 Houses
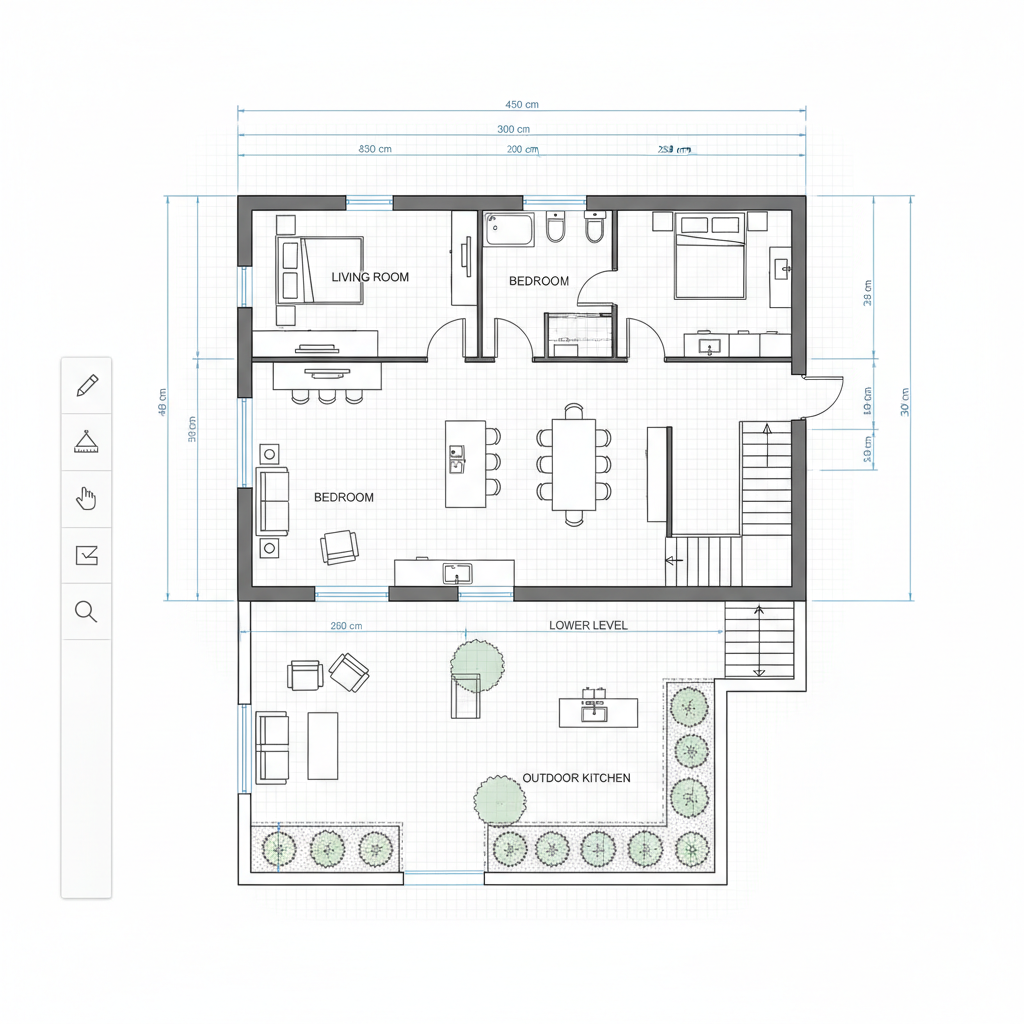
House with Garden
A house plan combined with an outdoor garden level, showing indoor and outdoor space together.
140 m² + gardenFloor Planner
A floor planner for a single room, a whole house, indoor and outdoor space, or several connected levels. Draw everything to scale, directly in your browser.
Pick your scope
One tool, four scopes. Pick the planner built for what you're drawing.
A floor planner covers more ground than a single room layout tool. Some visitors just want to check whether a bed fits against a wall; others are laying out an entire house, connecting an upstairs floor to a downstairs kitchen, or mapping a garden that sits right off the back door. SpacePlanner handles all of those without switching tools. The canvas, wall drawing, dimension labels and export work the same way whether you're drawing one room or a full multi-level home.
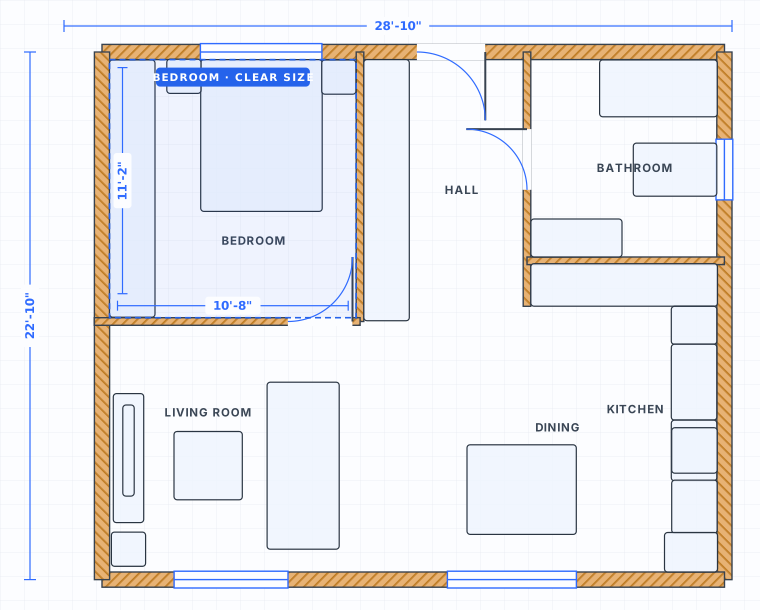
One room, to scale, with real clearances checked before you move a single piece of furniture.
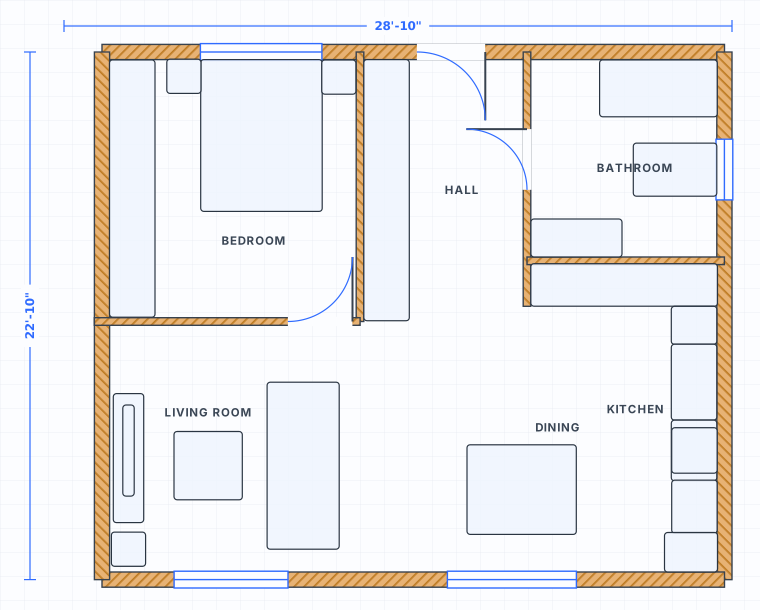
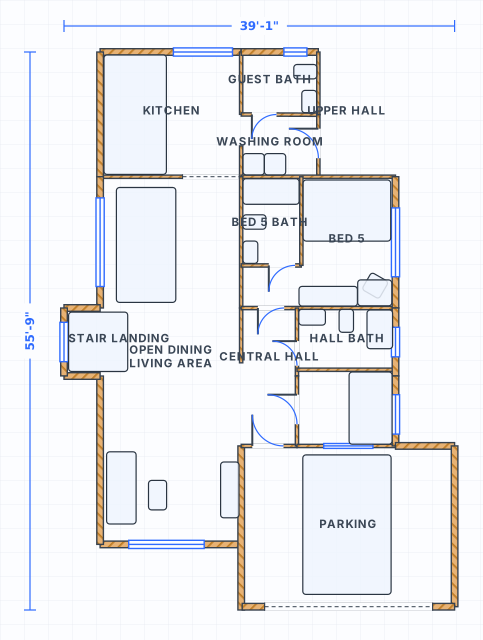
Connect every room across one floor, to real dimensions, from a studio to a multi-bedroom house.
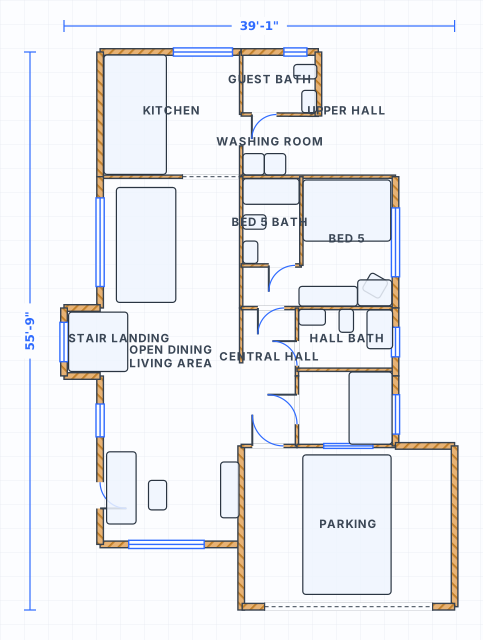
Every wall carries a live dimension line. Switch between metric and imperial units at any time.
Connect a house to a garden level or a second storey with stairs, all on the same canvas.
What it does
Every wall, opening and piece of furniture is drawn at true size, so what you see on screen is what you'll get in the room.
Type a wall length and SpacePlanner draws it to scale with a live dimension label. Corners square up automatically, and the total area updates as you go. The plan on screen matches the space you are actually working with.
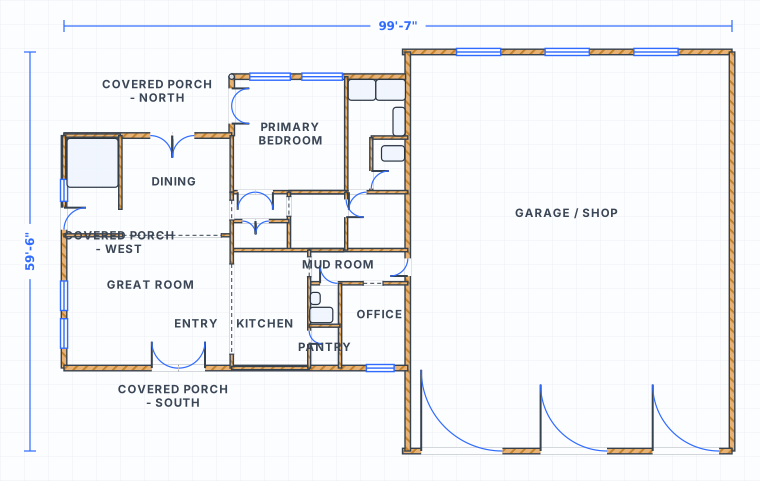
Drop doors and windows onto any wall and watch the openings update live as you move them. Furniture and fixtures are drawn at true size, so you can see whether a sofa, bed or kitchen run actually fits before you buy or move anything.
Plan a garden, patio or backyard right alongside your interior rooms without switching tools. Add stairs to connect floors or outdoor levels, so split-level homes and sloped gardens draw as one continuous plan.
Find your planner
Every planner shares the same canvas and export. Pick the one that matches what you're drawing.
This page is the hub for every scope SpacePlanner supports. If you already know exactly what you're drawing, jump straight to the page built for it below: a room layout, a full house, a precise 2D drawing, a garden, an office, or a whole home spanning indoor and outdoor space. Prefer a walkthrough first? The reading guide explains walls, symbols, dimensions and scale before you start. Ready to skip all of that and draw right now? Open the editor directly.
One room at a time, with furniture, clearances and real dimensions.
A complete house across one or more floors.
Precise 2D walls, doors and dimensions.
Beds, paths, trees, patios and outdoor furniture.
Desks, meeting rooms and workspace zones.
A whole home, indoor and outdoor, in one plan.
Guide: symbols, dimensions and scale explained.
Follow the step-by-step guide, then open the editor.
Templates
Open any template and edit it. Every wall and room is already to scale.
HousesA house plan combined with an outdoor garden level, showing indoor and outdoor space together.
140 m² + gardenHousesA spacious multi-room family house with bedrooms, living areas, kitchen and utility spaces.
160 m²HousesA large villa layout with multiple bedrooms, open living spaces and outdoor terraces.
320 m²ApartmentsA compact open-plan studio with a combined living/sleeping area, kitchenette and bathroom.
32 m²FAQ
No signup, no download. Open the editor and start drawing in one click.